Browse by category
Interior Remodeling
Step-by-step guides, tested in real houses.
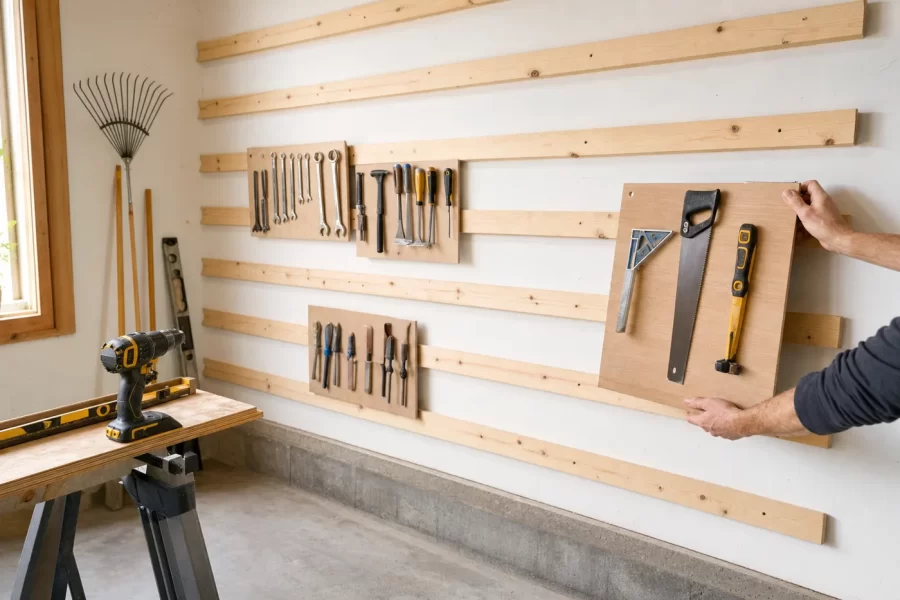
Build a Garage Storage Wall With French Cleats
A weekend guide to building a french cleat garage storage wall: 45-degree rips, stud mounting, custom holders, and zoning gear so the floor stays clear.
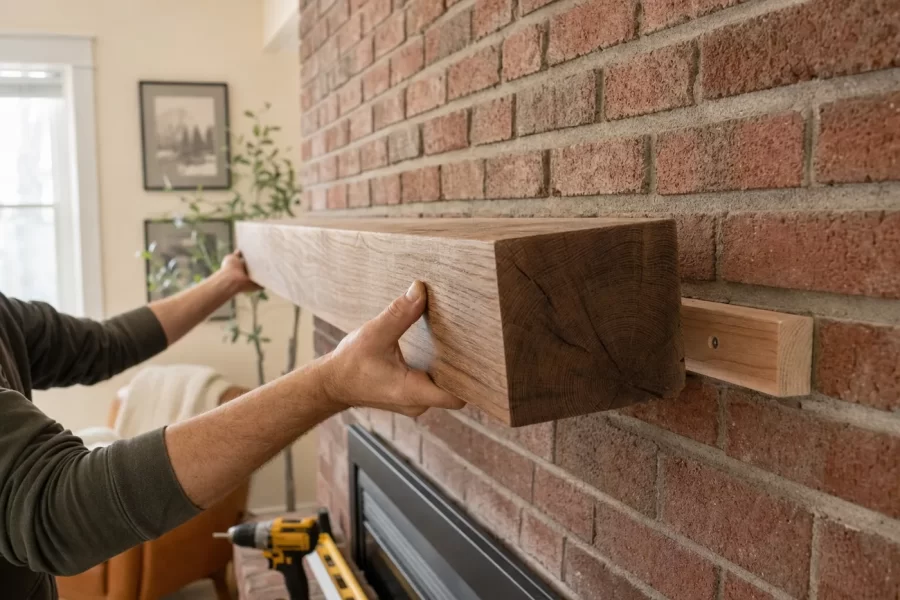
Hang a Fireplace Mantel That Holds Real Weight
A step-by-step guide to installing a wood fireplace mantel: firebox clearance rules, cleat mounting into studs or masonry, and leveling.
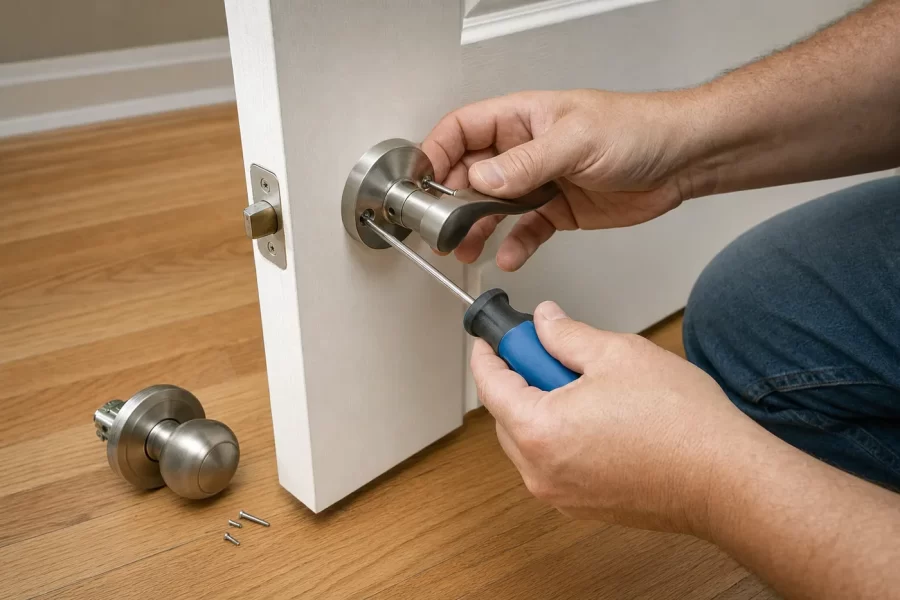
Ten One-Hour Universal Design Swaps Anyone Can Make
A practical guide to ten fast universal design upgrades: lever handles, rocker switches, brighter stair lighting, low thresholds, and faucets everyone can use.
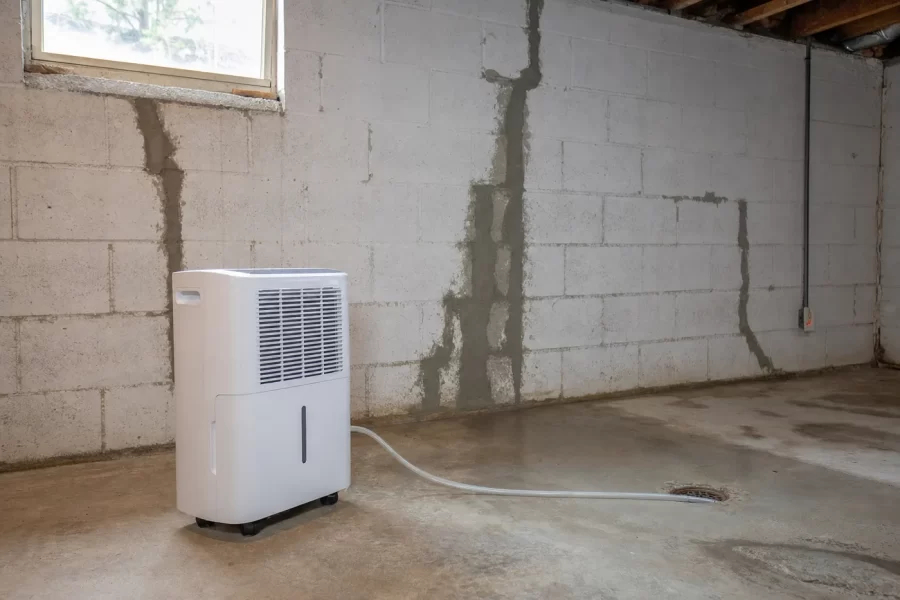
Dry Out a Damp Basement in the Right Order
A step-by-step guide to drying a damp basement: gutters and grading first, then crack sealing, masonry sealer, and a properly sized dehumidifier.
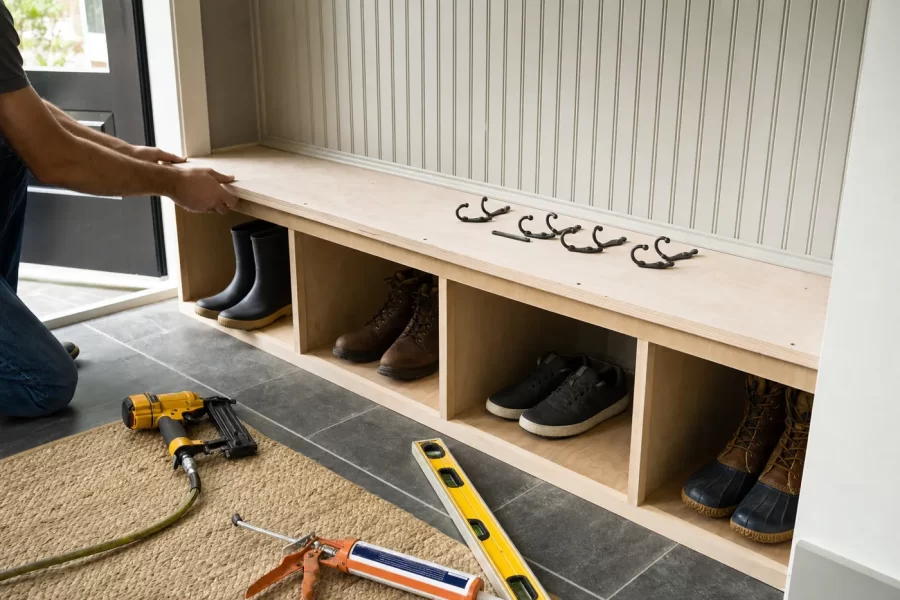
Build a Mudroom Bench With Hooks and Cubbies
A weekend build for a mudroom drop zone: a sturdy plywood bench with shoe cubbies, a beadboard hook wall, and a shelf — anchored to studs and sized to real coats.
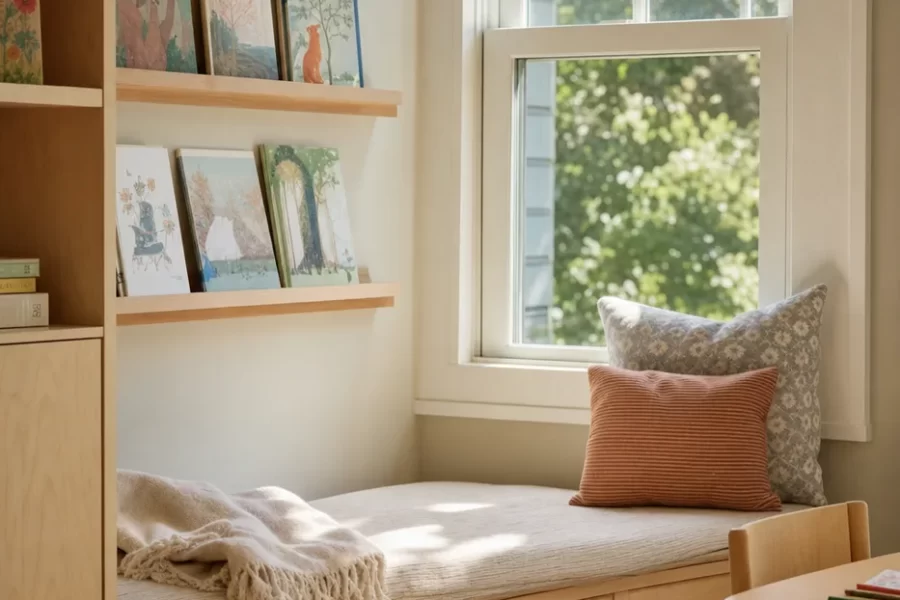
Build a Built-In Reading Nook Kids Never Outgrow
A step-by-step guide to building a kids' reading nook: a plywood bench box anchored to studs, a cushion top, book rails, and safe lighting.
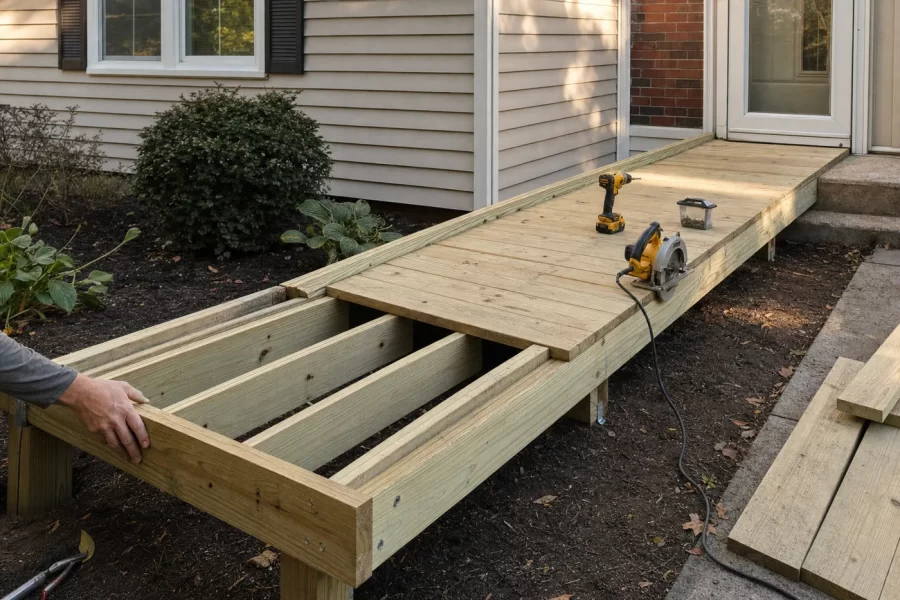
Build a Sturdy Entry Ramp With the Right Slope
A step-by-step guide to building a wheelchair-ready entry ramp: 1:12 slope math, footings and posts, joist framing, grippy decking, and code-height handrails.
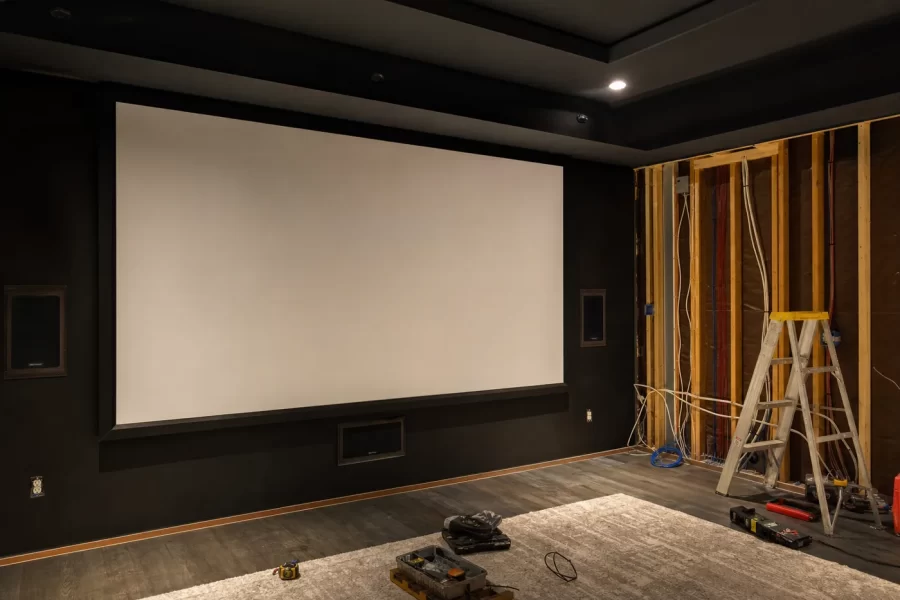
Build a Basement Home Theater on a Real Budget
A step-by-step guide to building a basement home theater: screen wall layout, projector throw, wiring runs, light control, and sound treatment.
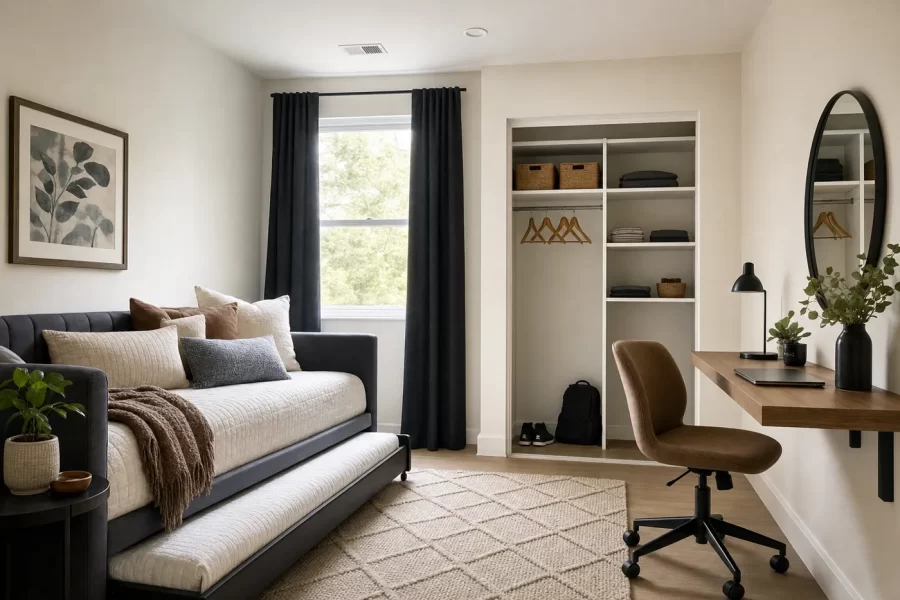
Turn a Spare Room Into a Guest-Ready Flex Space
A step-by-step guide to converting a spare room into a flex space: daybed or murphy bed choice, blackout window treatment, split storage, and daily-use layout.
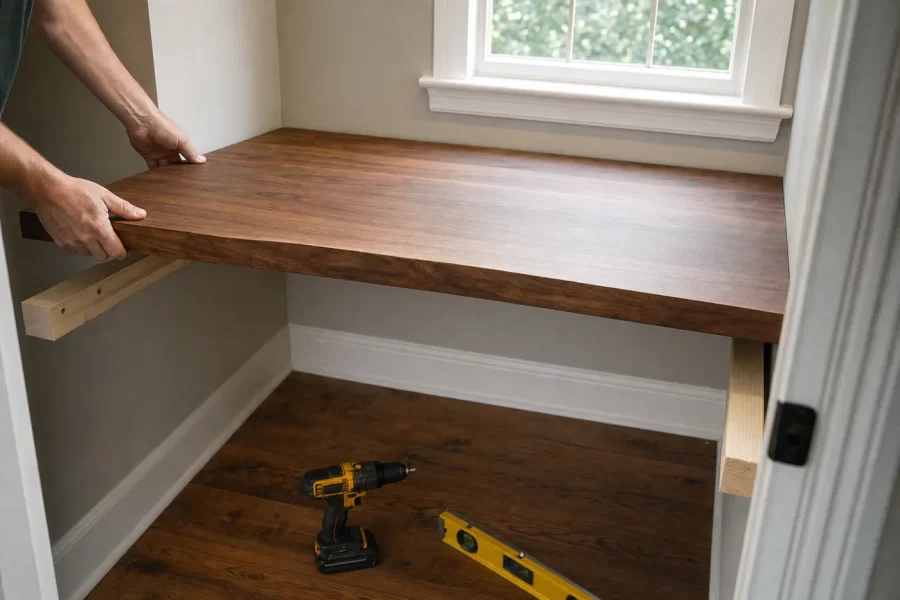
Build a Wall-to-Wall Home Office Desk on Cleats
A step-by-step guide to a built-in desk spanning two walls: level cleats into studs, a solid-core door as the top, scribed edges, and hidden cable management.